
Modular Kitchens
A kitchen is the hardest-working room in the house. We design yours around the way you actually cook — then build it from materials chosen to survive a Kerala monsoon, not just to look good on handover day.

Designed, built and fitted by one team
No handing you between a designer, a carpenter and a hardware shop. We carry the whole job.
Customized layouts
L-shaped, U-shaped, parallel or island — chosen against your room's real dimensions, door swings and window positions, not a catalogue template.
Premium finishes
Laminate, acrylic, membrane and lacquered options, with edge banding and joint detailing that still looks tight years later.
Smart storage
Tall units, pull-out pantries, corner solutions, cutlery and bottle organisers — specified around what you own, so nothing ends up on the counter.
Modern accessories
Soft-close hinges and channels, lift-up fittings and under-cabinet lighting — the parts you touch every day are the parts worth not saving money on.
Moisture-aware build
Carcass material selected for humidity, with sealed edges at the sink and hob runs where most kitchens fail first.
Dated schedule
You get milestone dates at sign-off — design freeze, manufacture, installation, handover — and we work to them.
Which shape suits your room
| Layout | Works best when | Watch out for |
|---|---|---|
| L-shaped | Most Kerala homes — two adjacent walls, open to a dining space. | Corner access; solve it with a carousel or magic corner. |
| U-shaped | You want maximum counter and storage in a dedicated kitchen room. | Needs ~2.4m clear width or it feels tight. |
| Parallel | Long narrow rooms with doors at both ends. | Keep at least 1.1m walking space between runs. |
| Island | Open-plan living with room to spare; good for families who cook together. | Plumbing or hob on the island adds service routing cost. |
Not sure which applies? Send us your floor plan — or the room dimensions — and we will come back with a recommendation and an indicative budget range.
Finished work
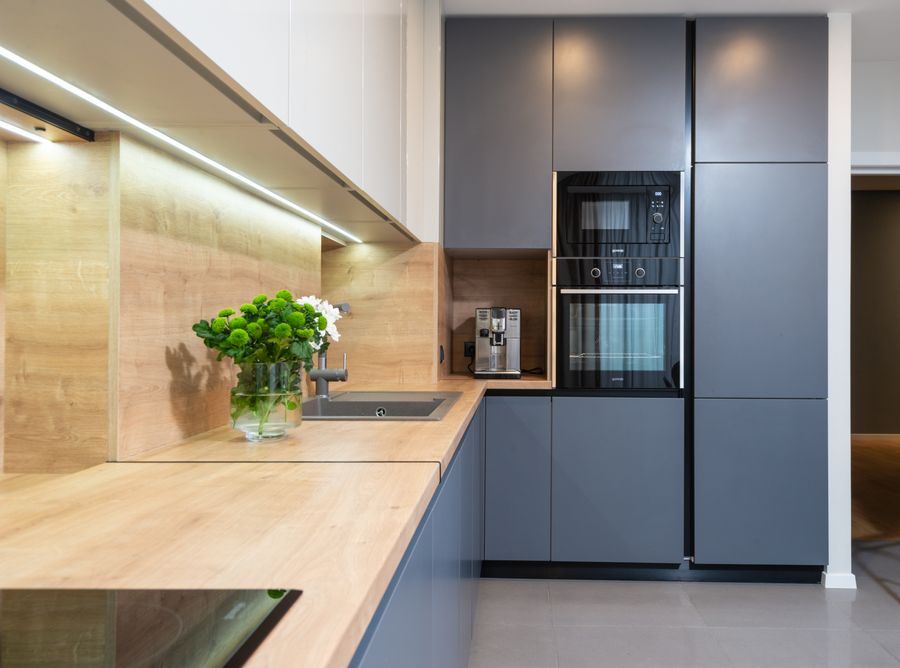
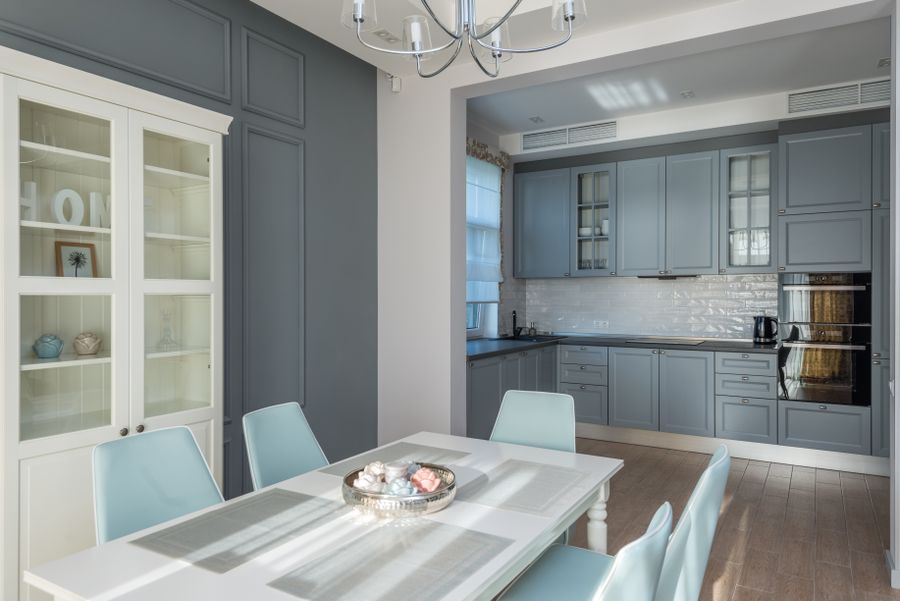
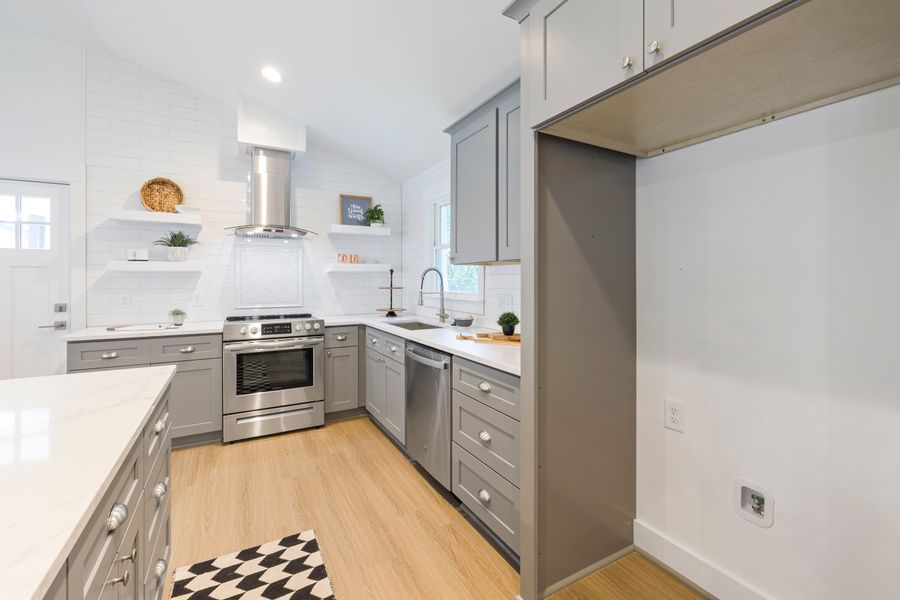
Let's build your dream space
Whether it's your kitchen, bathroom, or a complete home interior, NEXO INTERIO is your trusted partner for stylish, durable and functional spaces. Walk in and see the materials and finishes for yourself.